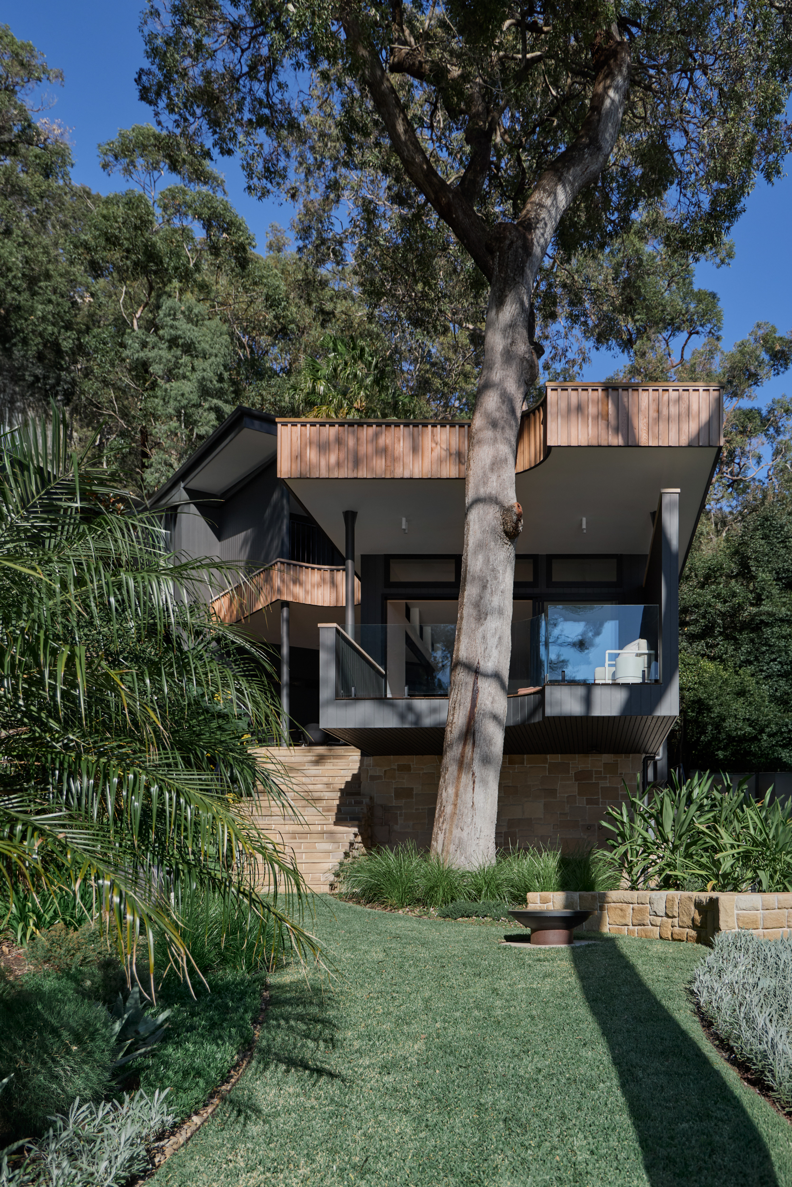
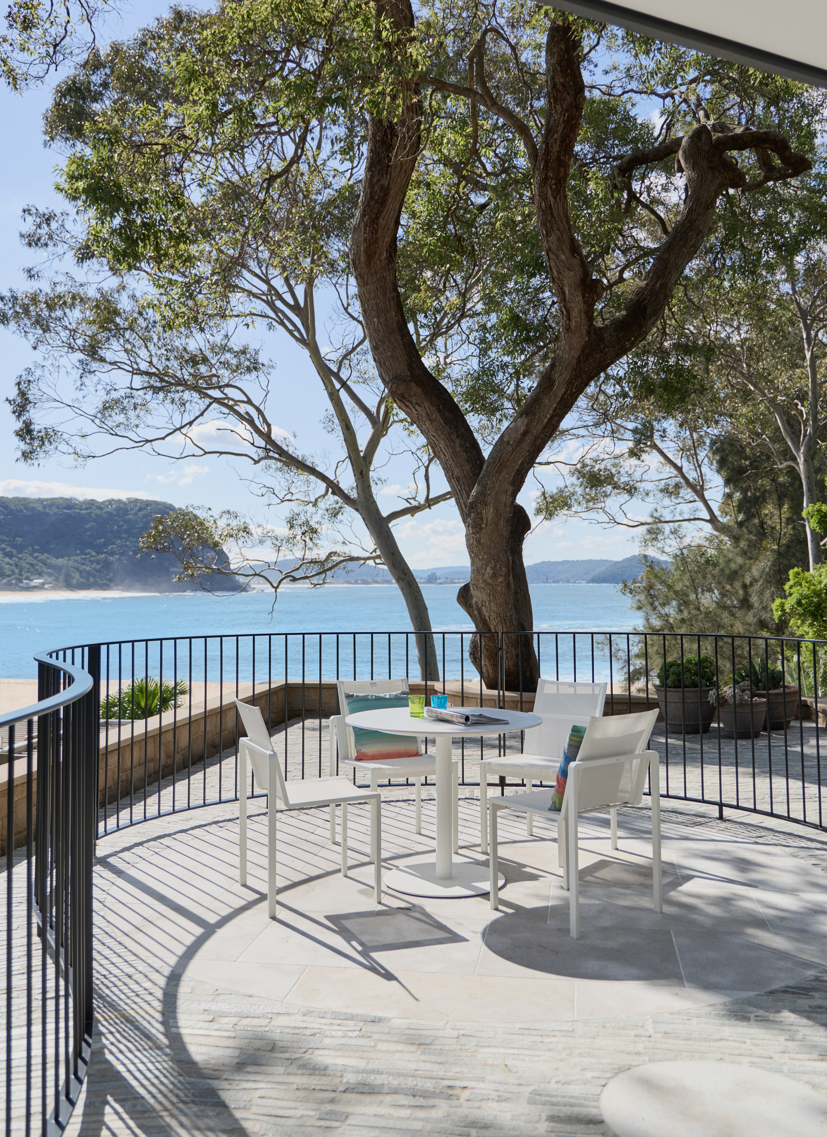
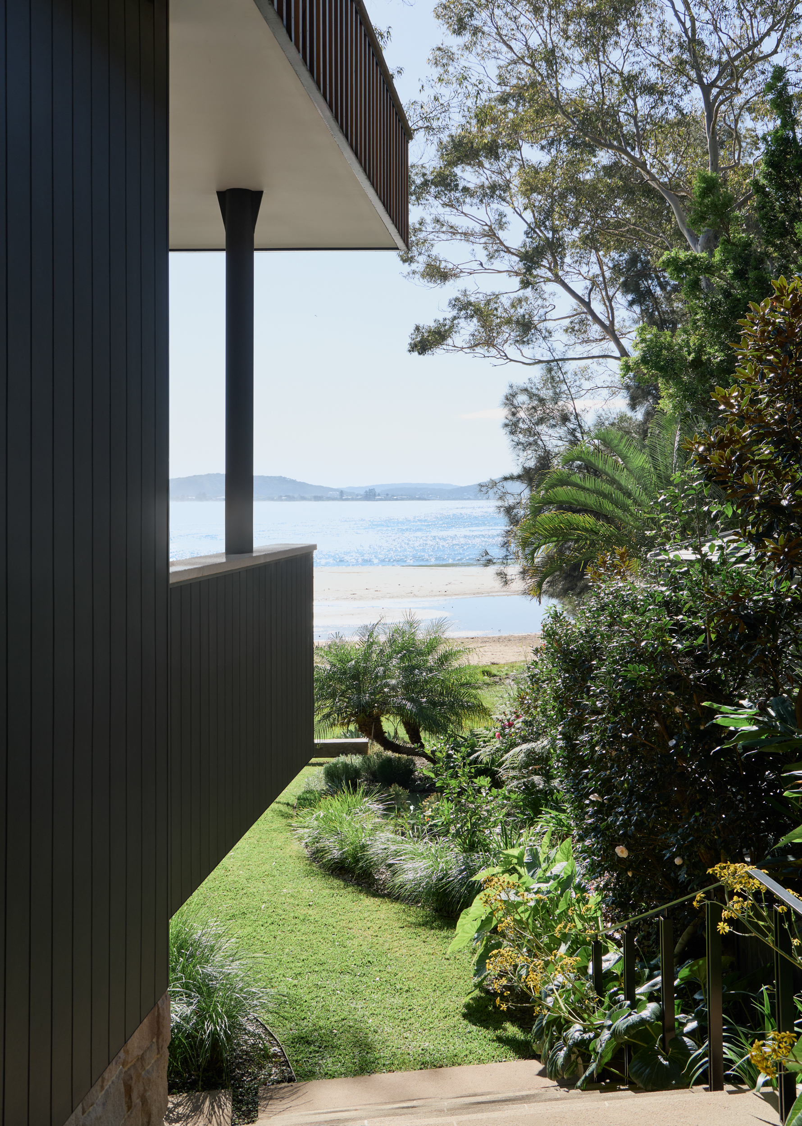
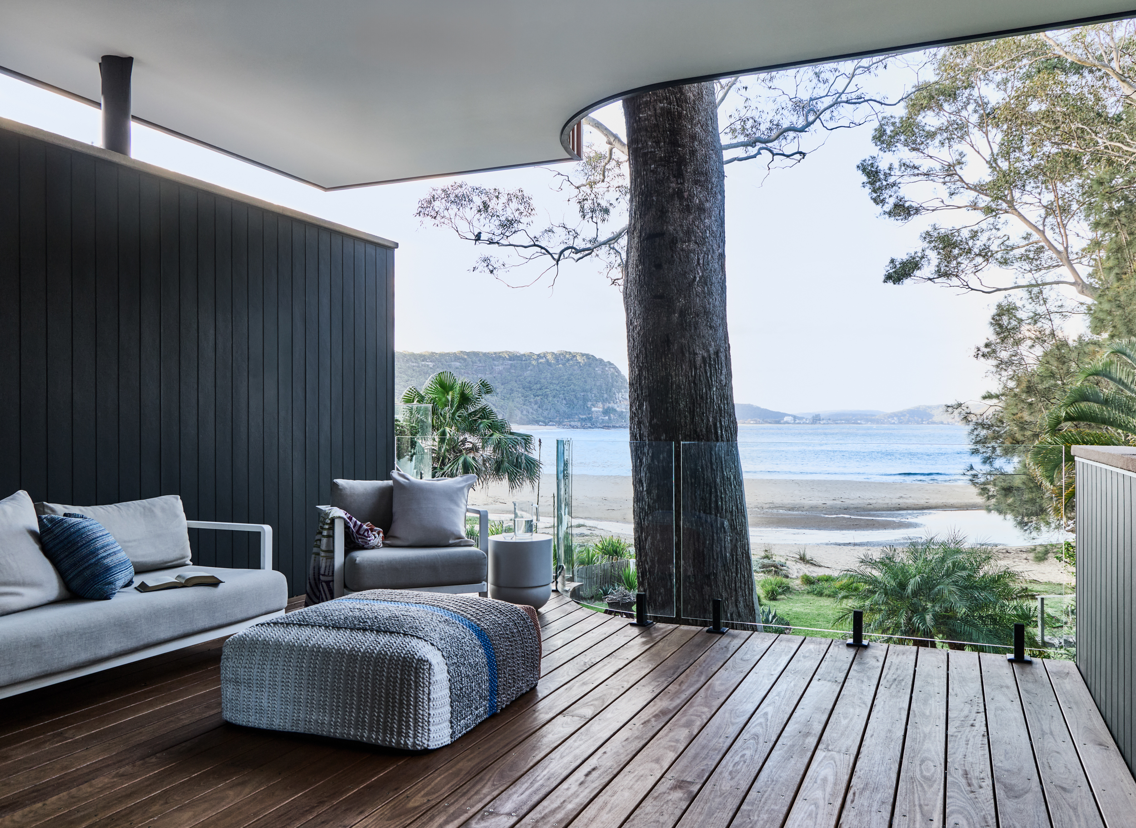
Seagrove is a home that works with its site rather than competing with it. Mature trees remain central to the property, with the building, balconies and outdoor spaces carefully formed around them. From the water, the home feels settled into the landscape, framed by established greenery rather than sitting apart from it.
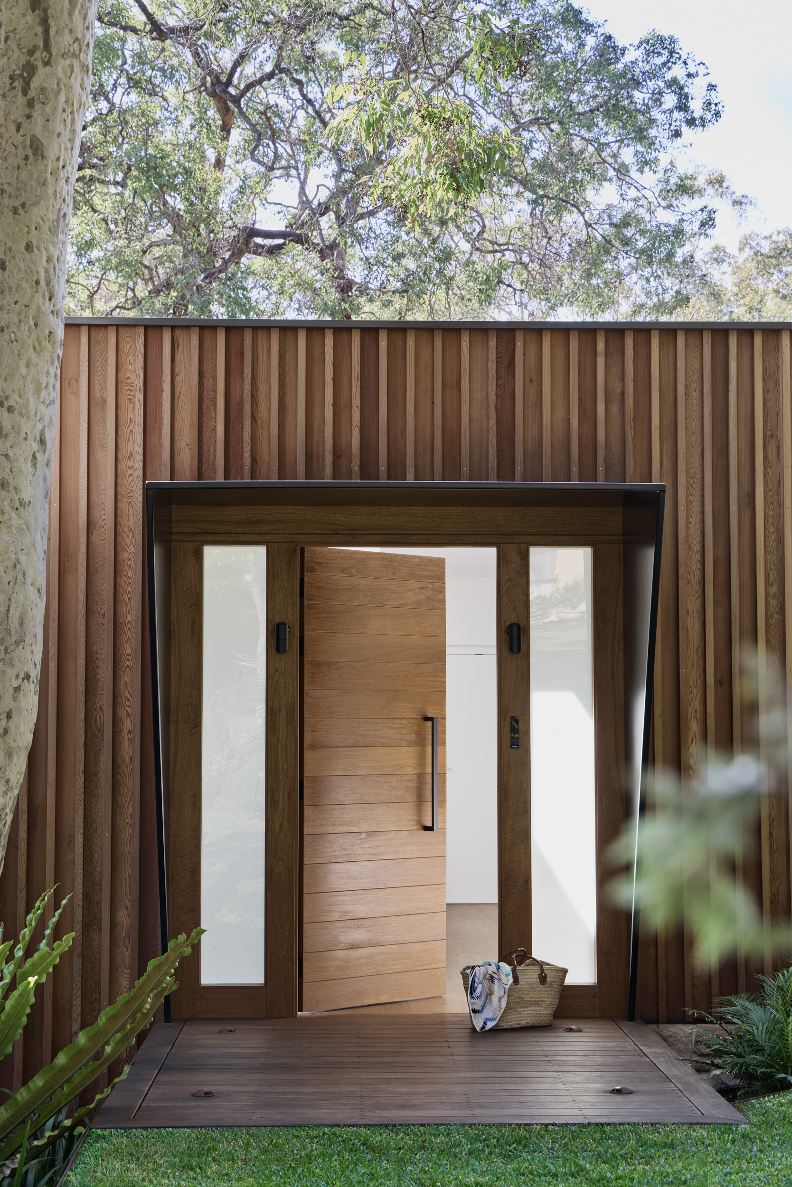
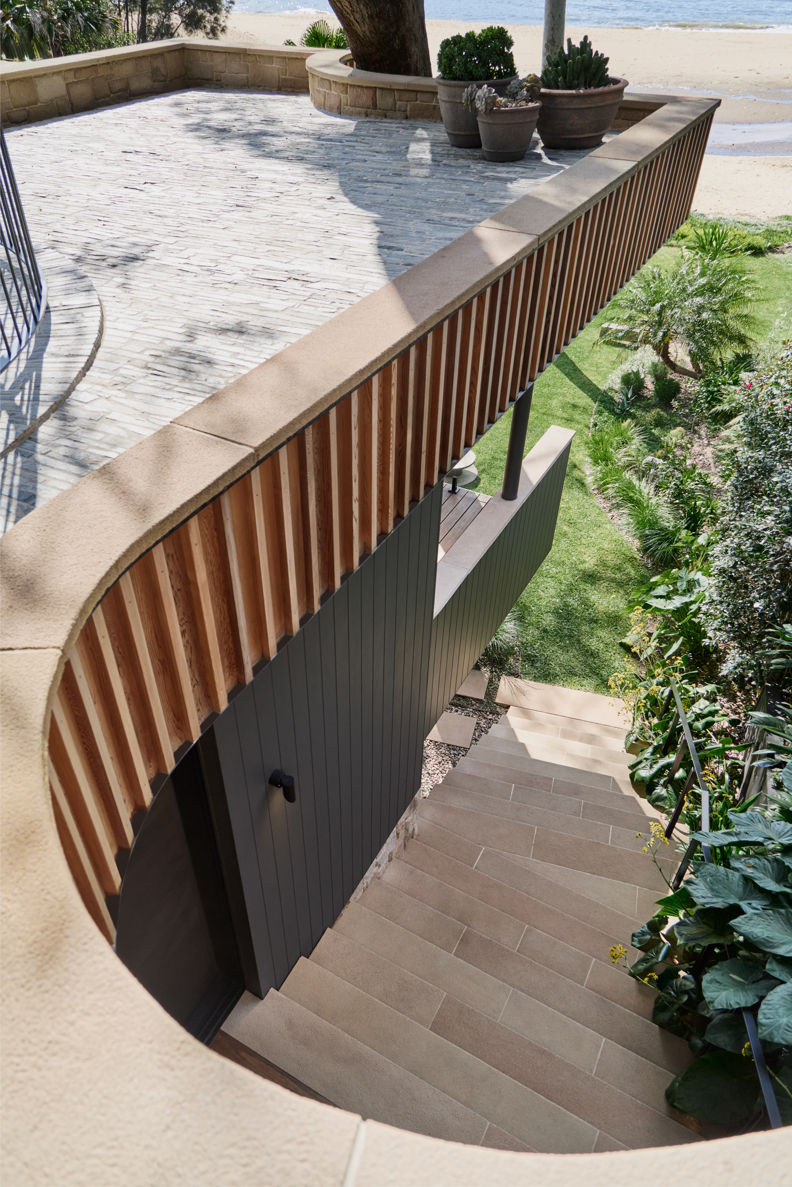
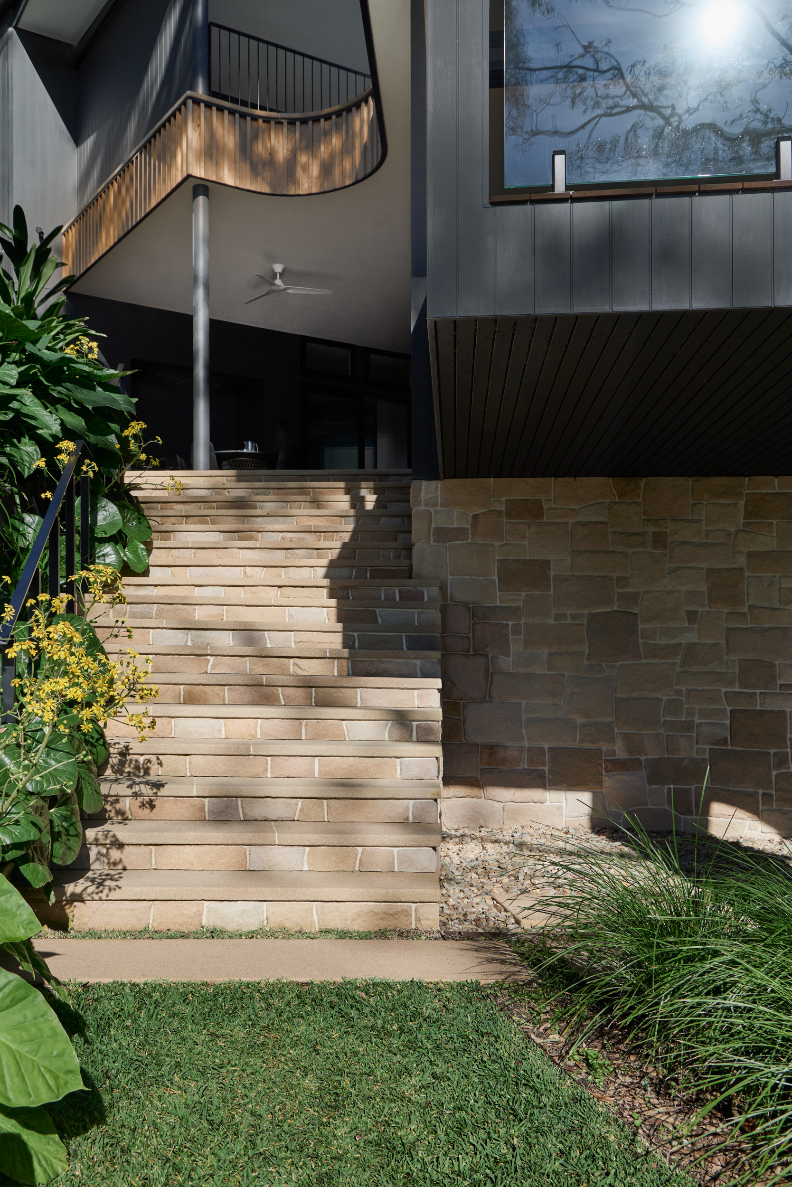
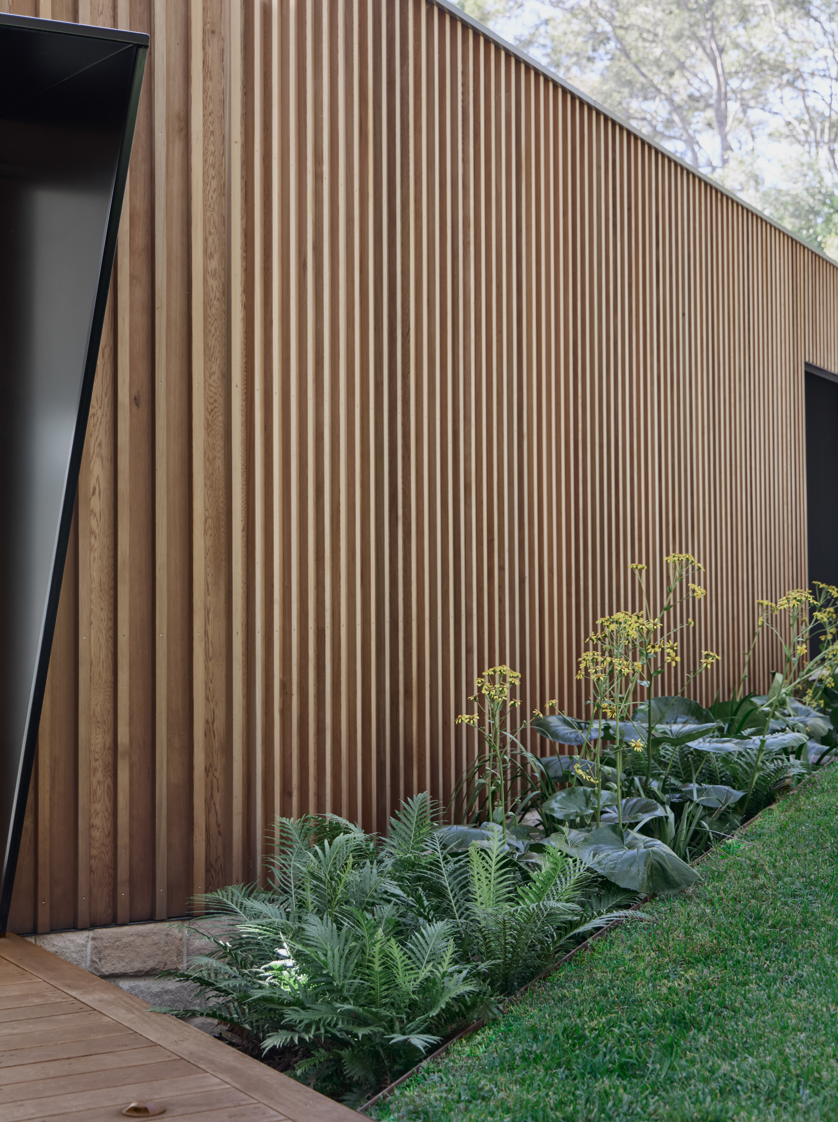
One of the defining construction details is the use of curved forms throughout the exterior. Timber battens wrap around balconies and changing elevations, requiring careful setting out to keep the spacing and alignment consistent as each surface changes direction. Below, sandstone creates a solid base, while dark cladding allows the upper levels to recede against the surrounding trees.
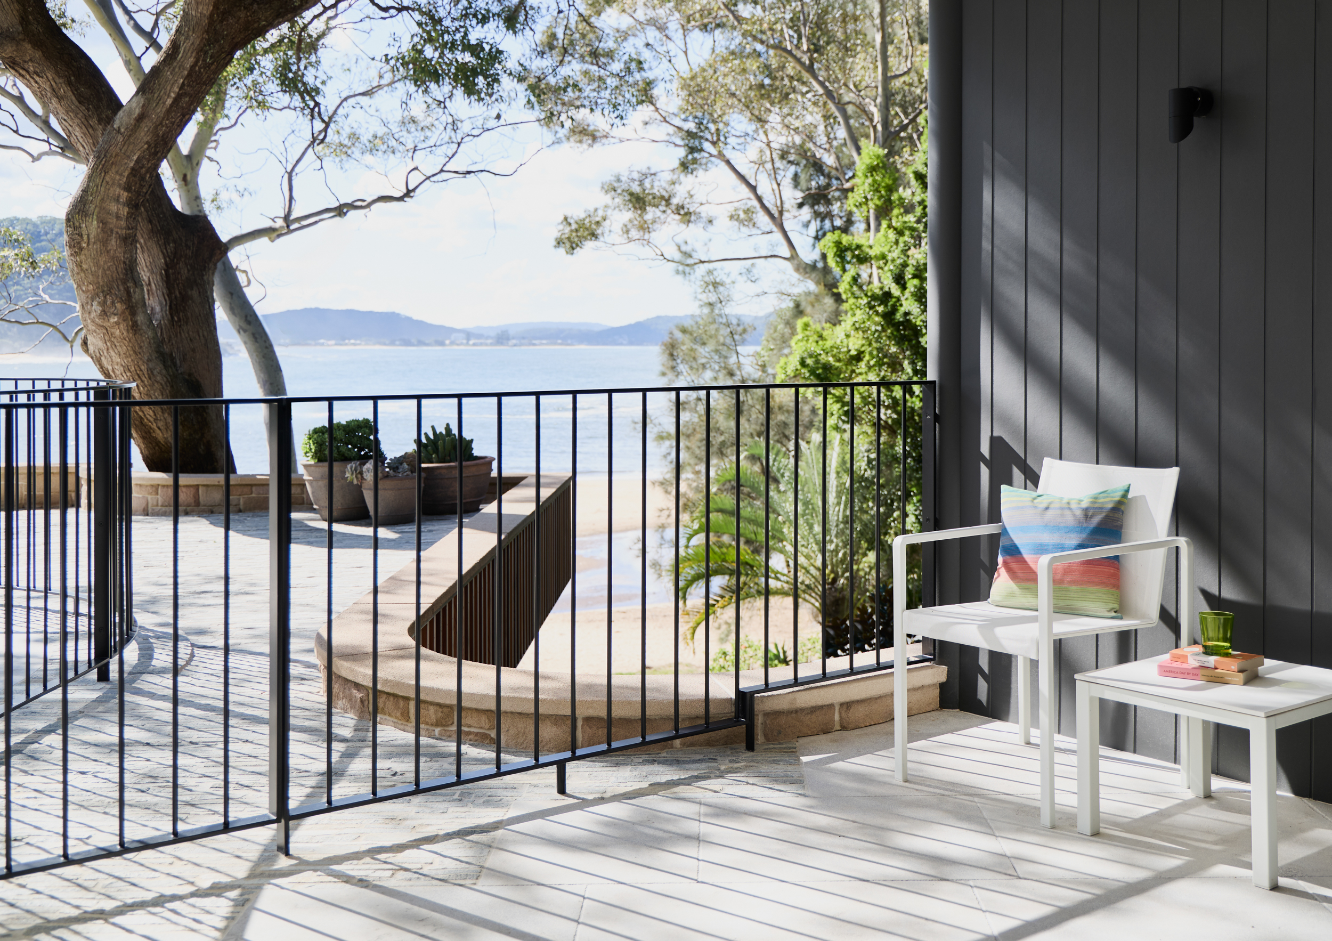
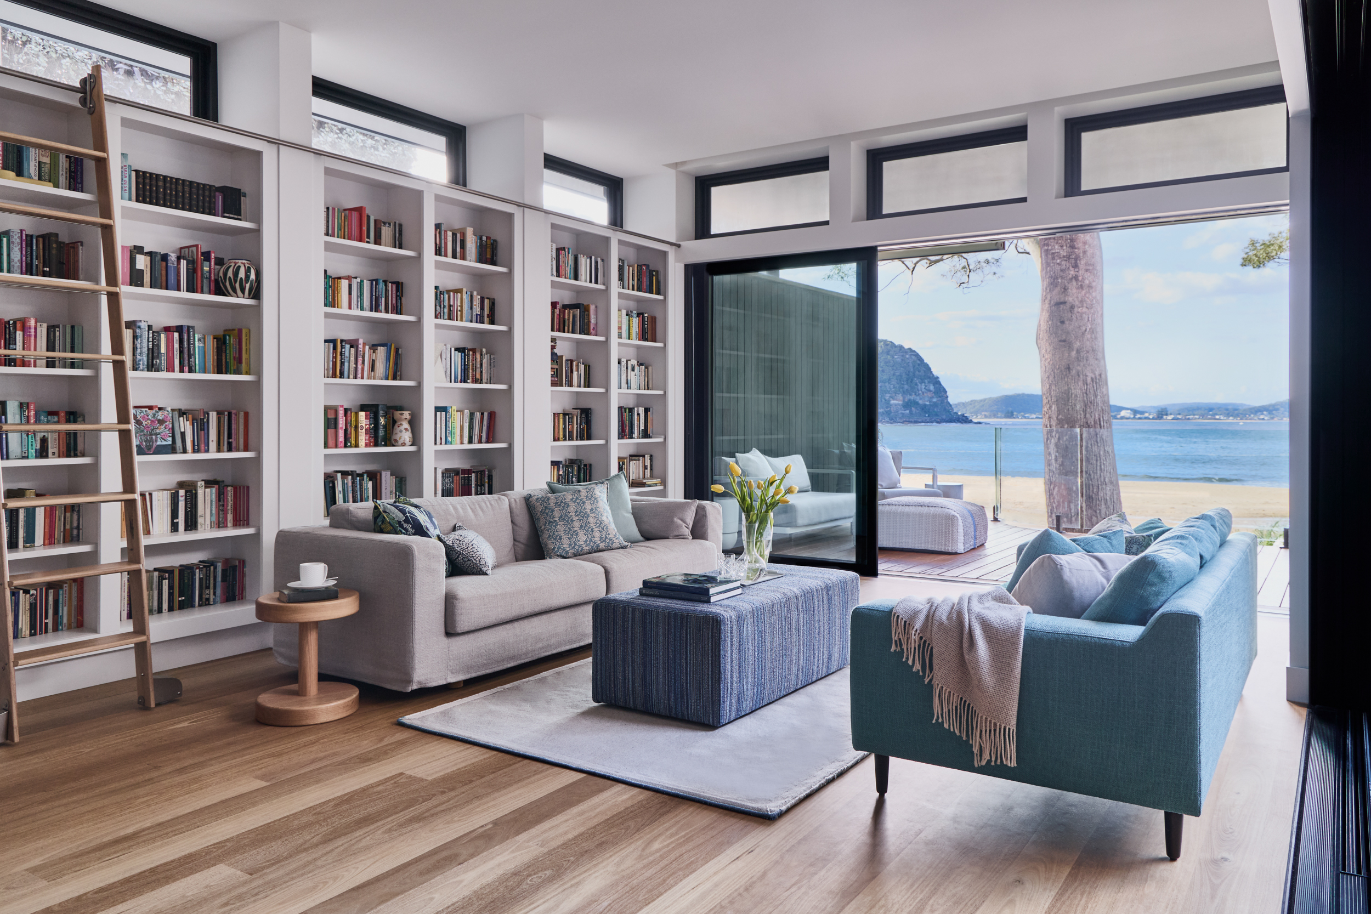
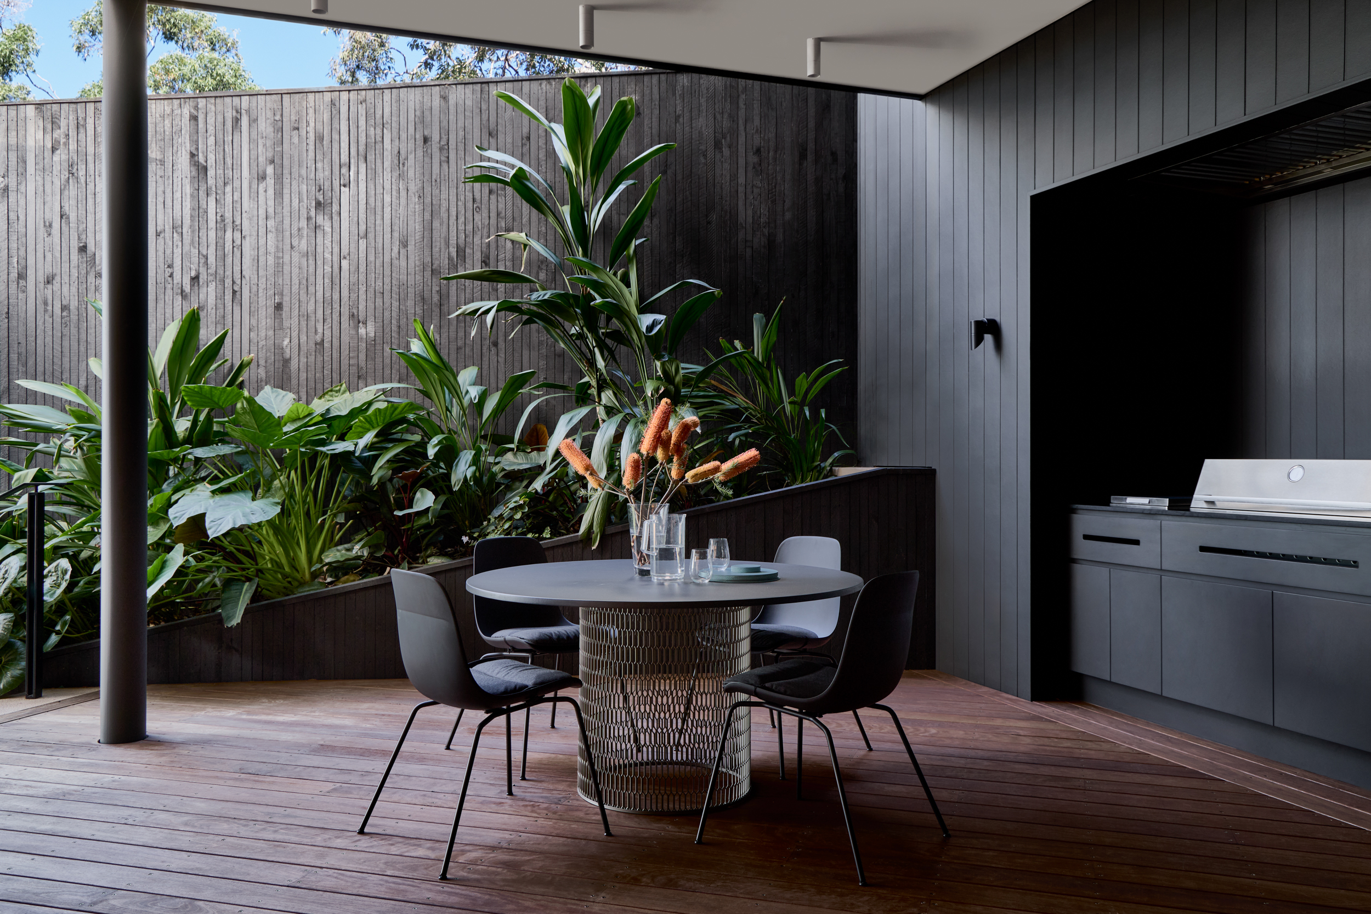
The relationship with the waterfront continues through the way the home opens up. Living areas, terraces and covered outdoor spaces face the view, with large areas of glazing creating clear sightlines from inside. Existing trees become part of these views, including one that sits directly within the line of the upper outdoor area.
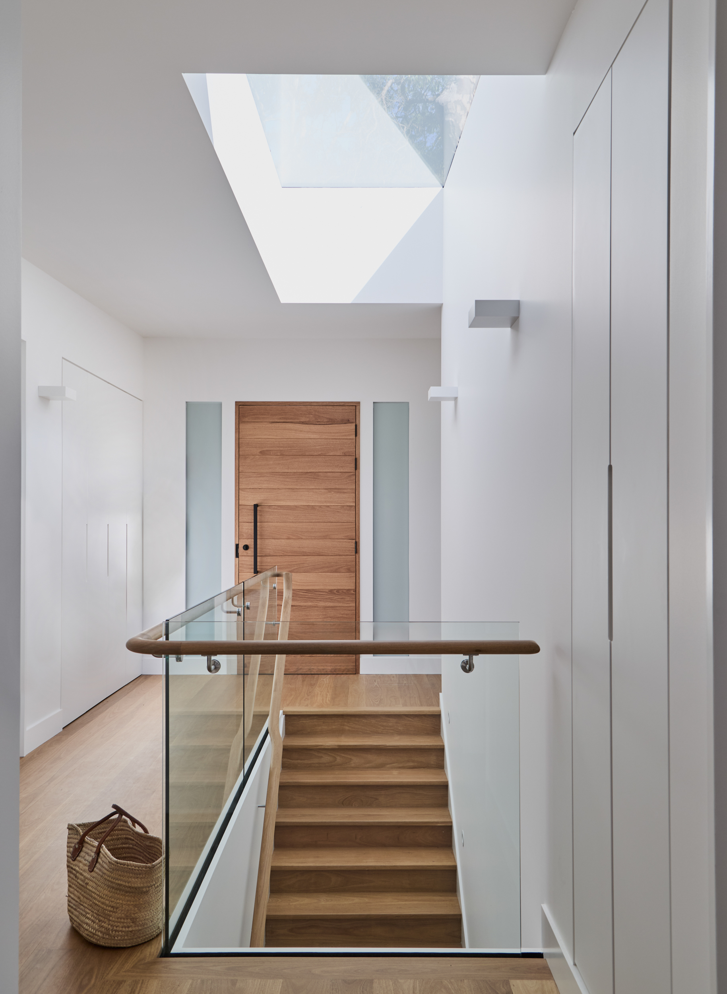
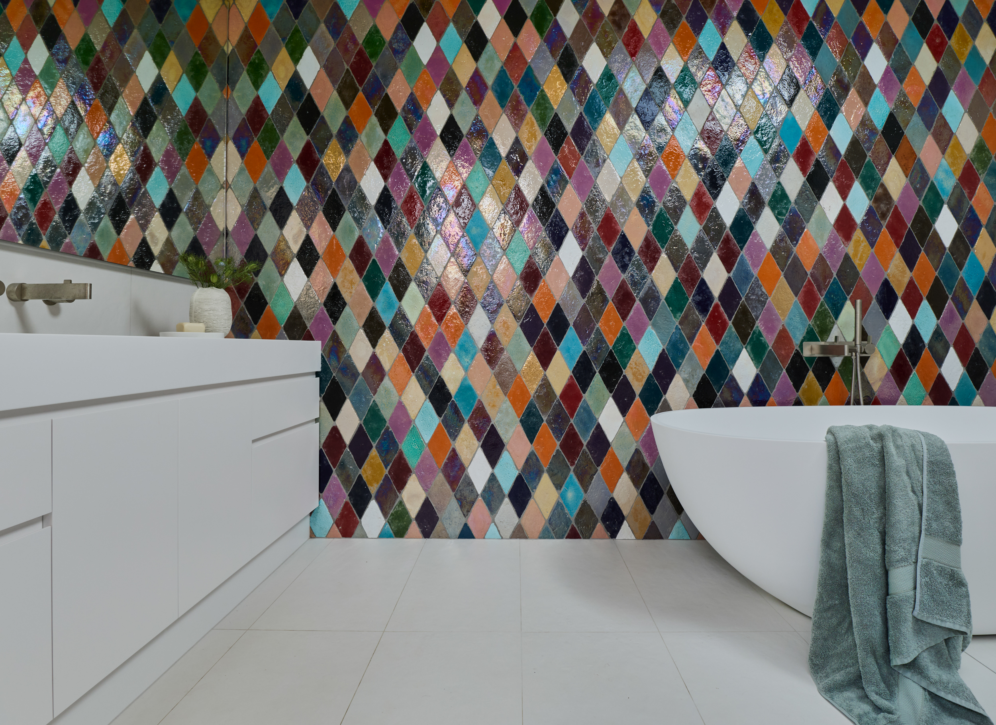
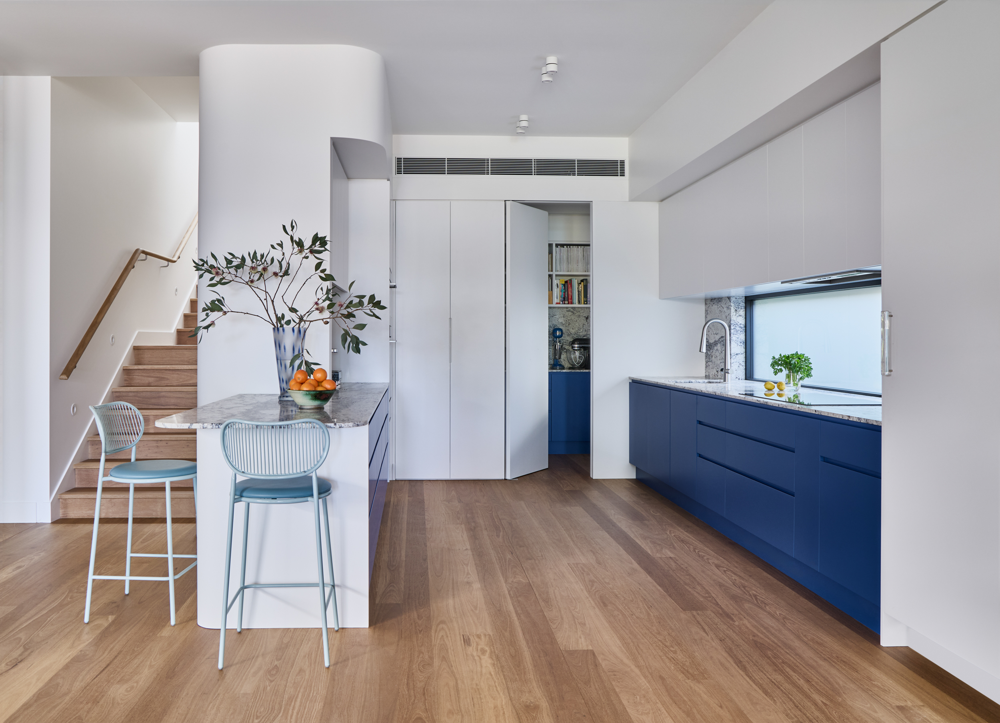
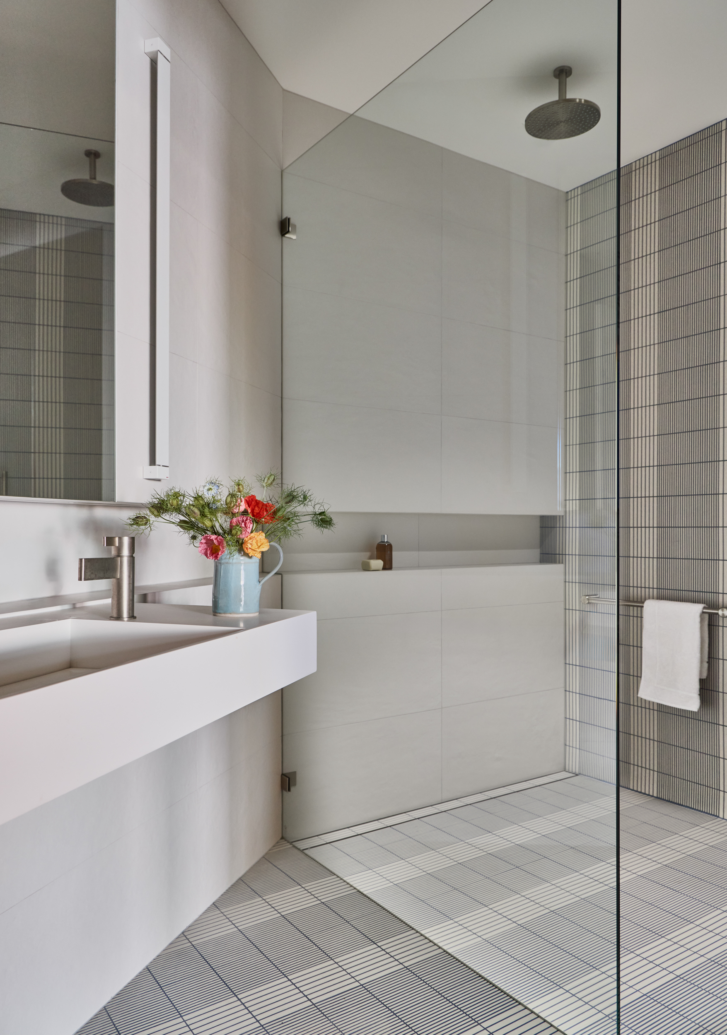
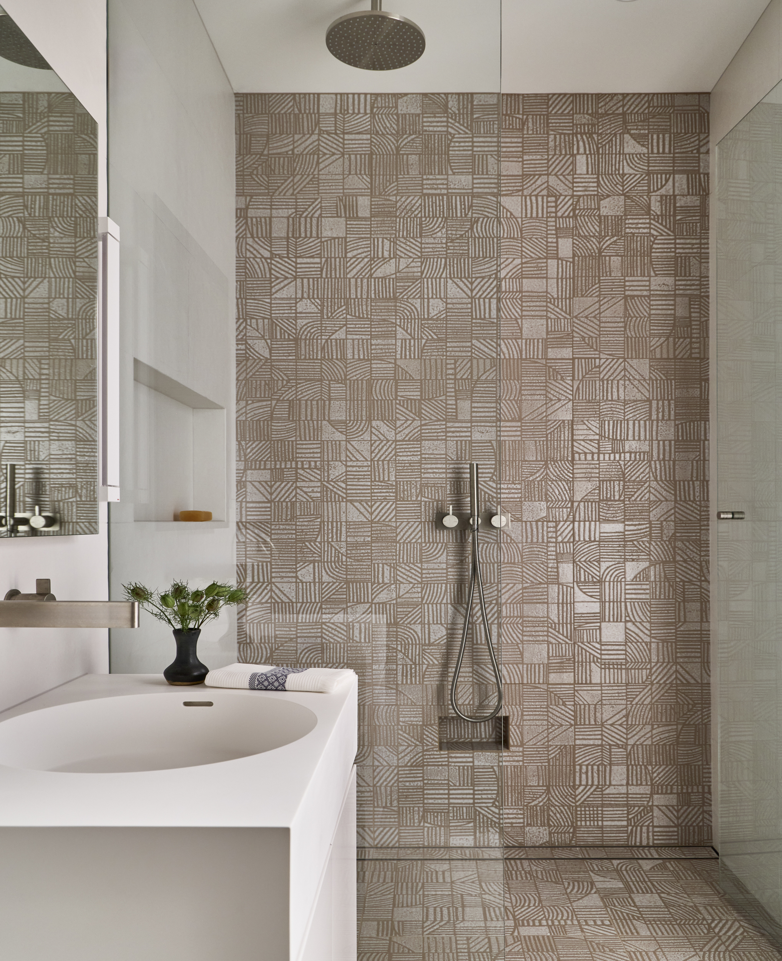
Inside, the character changes. White joinery and walls create a lighter backdrop for timber floors, custom cabinetry and carefully selected tile finishes. Some spaces remain deliberately restrained, while others introduce colour and pattern, including the bold tiled bathroom that gives the interior an unexpected point of contrast.
Seagrove brings together several demanding details without making the finished home feel complicated. Curved timber work, stone, glazing, landscaping and existing site features all had to meet cleanly. The result is a home that feels closely connected to both the landscape and the water, with the construction quietly supporting that relationship throughout.